When most people think about hiring a general contractor in Ontario, they assume that commercial experience automatically means the ability to handle any type of project. While that might hold true for retail, office, or industrial builds, medical construction is an entirely different world. Building a medical facility in Windsor or across Ontario involves layers of regulation, specialized systems, and design considerations that go far beyond standard commercial work.
A clinic, dental office, or medical plaza must meet strict provincial requirements while maintaining a professional, comfortable, and sanitary environment for both patients and staff. At Sovereign Developments, we've seen firsthand how choosing a builder without healthcare experience can lead to costly redesigns, construction delays, or even an unfinished product.
Regulatory Complexity
Unlike typical commercial spaces, medical buildings in Ontario must comply with multiple governing standards. In addition to the Ontario Building Code, projects often need to meet the requirements of Public Health Ontario guidelines, CSA (Canadian Standards Association) healthcare standards, AODA (Accessibility for Ontarians with Disabilities Act), local health authorities, and fire departments.
These regulations affect nearly every aspect of design and construction, from exam room layout and sink placement to air quality control and fire separation ratings. A regular general contractor may not anticipate these details early enough, leading to expensive mid-project changes or delays during inspections. An experienced medical builder understands these expectations before the first drawing is even submitted.
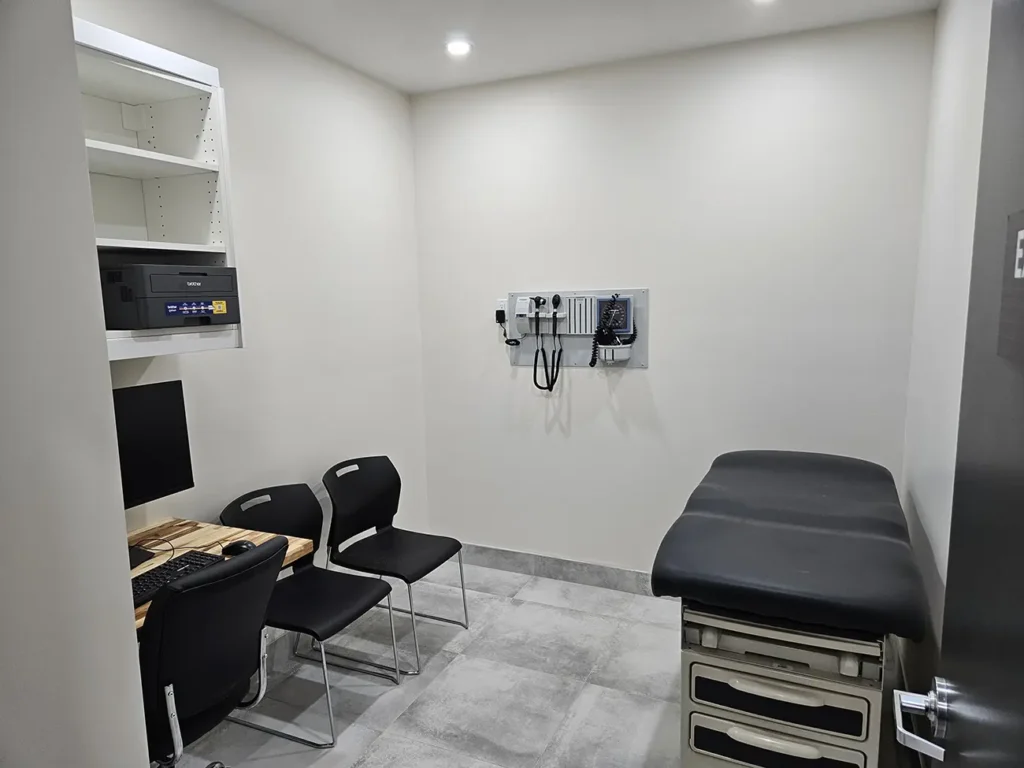
One of the biggest differences between medical construction and standard commercial work lies in the building systems. Medical facilities demand plumbing that goes beyond simple supply and drain lines, things like multiple handwashing stations per room, backflow prevention systems, dedicated lines for sterilizers, eyewash stations, dental chairs, and water purification. Some builds also require specific dedicated circuits for niche medical equipment, proper grounding and surge protection, or lead walls to protect against radiation. These systems don't just affect comfort, they're essential to patient safety, compliance, and operational reliability.
Layout and Workflow
A well-designed medical building is about much more than walls and finishes, it's about creating a logical and hygienic flow that supports how patients and staff move through the space. In medical construction, planning for workflow is everything:
- Patients should move intuitively from reception → waiting → exam → exit
- Staff areas should be private and efficient, with clear separation between "clean" and "dirty" zones
- Noise, privacy, and accessibility must be carefully balanced in every room
At Sovereign Developments, we coordinate directly with healthcare professionals, architects, and engineers to ensure the space supports both patient care and staff efficiency. Whether you're designing a new clinic in Windsor-Essex or renovating an existing medical suite, workflow-driven planning is key to long-term success.
AODA Compliance & Branding
Medical spaces serve the public, which means AODA compliance is mandatory, not optional. That includes automatic entry doors, barrier-free washrooms, proper turning radii for mobility devices, and accessible counters, signage, and hallways. An experienced medical builder ensures compliance from day one, designing accessibility into the structure rather than as an afterthought.
At the same time, branding and atmosphere play a major role in healthcare environments. Patients expect spaces that feel professional, calm, and welcoming, not sterile or cold. We help clients blend clean clinical design with modern finishes and lighting that reflect their practice's identity.
Municipal Approvals & Site Plan Control
Medical facilities often trigger Site Plan Control and additional review processes by local municipalities in Ontario, including Windsor. These projects typically require more documentation and coordination than standard commercial builds, from parking layouts and accessibility plans to public health reviews and fire separation reports. At Sovereign Developments, our experience working with the City of Windsor and other Ontario municipalities allows us to streamline this process. We anticipate what departments will request and ensure your submission is thorough, helping avoid drawn-out approvals or resubmission delays.
Why Experience in Medical Construction Matters
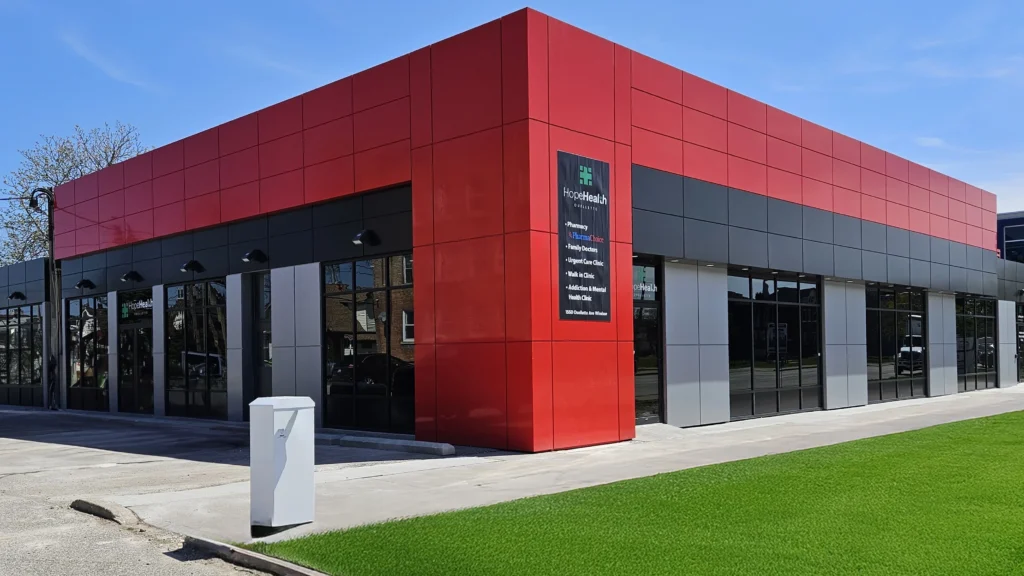
Medical construction demands foresight, technical knowledge, and precision coordination. Hiring an experienced medical builder in Ontario isn't just about quality, it's about protecting your investment. At Sovereign Developments, we've built and renovated medical plazas, clinics, and healthcare offices across Windsor and Windsor-Essex, delivering projects that meet every technical and regulatory expectation.
Contact Sovereign Developments today to discuss your medical building project and learn how we can bring your vision to life, safely, efficiently, and with proven healthcare construction expertise.