

01 / Vision
Vision
Understanding client needs and location preferences for the unit.
Windsor ADU’s, a proud division of Sovereign Developments.
We are ADU builders in Windsor, Ontario, Canada. Our focus on quality and customer satisfaction turns your ADU into the perfect secondary suite or rental unit.
Understanding client needs and location preferences for the unit.
Property assessment and quote based on site conditions, servicing, and bylaws.
Custom plans or one of our pre-designed model tiny homes.
Transparent contracts with upfront costs. No hidden fees, no surprises.
Tarion-registered builder guarantee. We stand behind every ADU we build.
Professional guidance with authorities and costs from permit to keys.
ADUs are a secondary living space located on the same property as a traditional home with its own separate entrance.

An ADU does not have to be a tiny home. We can build a separate dwelling, convert existing space, or create new living space with an addition. An attached ADU describes how the unit connects to the house; an addition describes how new space is built, so a project can combine both approaches.
| ADU option | What we build | What to consider |
|---|---|---|
| Detached ADU | A separate, self-contained home on the same property, with its own entrance and living spaces. | Available outdoor space, access, servicing, and the relationship to the main home. |
| Attached ADU | A self-contained dwelling connected to the existing house, with a separate entrance. See 8385 Riverside Dr E. | How the unit connects to the house, privacy, layout, and integration with the existing structure. |
| Garage conversion | An existing garage rebuilt into living space, with an addition where the project calls for more room. See 3814 Turner Rd. | The condition of the structure, floor levels, insulation, windows, and utility connections. |
| Basement conversion | A self-contained suite within the existing home's lower level, using space already inside the building. | Ceiling height, moisture, natural light, a suitable entrance, and required safety upgrades. |
| ADU addition | New floor area built to create an ADU or expand a conversion, as at 3814 Turner Rd. | The available footprint, foundation work, and how the new construction joins the existing building. |
The right approach depends on your property, goals, budget, and required approvals. We assess the site and existing structure before recommending a design.
.webp)
Four bedrooms and four bathrooms across 1,165 sq ft above grade, plus a 582.5 sq ft basement. A two-storey attached ADU that shows what is possible beyond a tiny home.
 Coming Soon
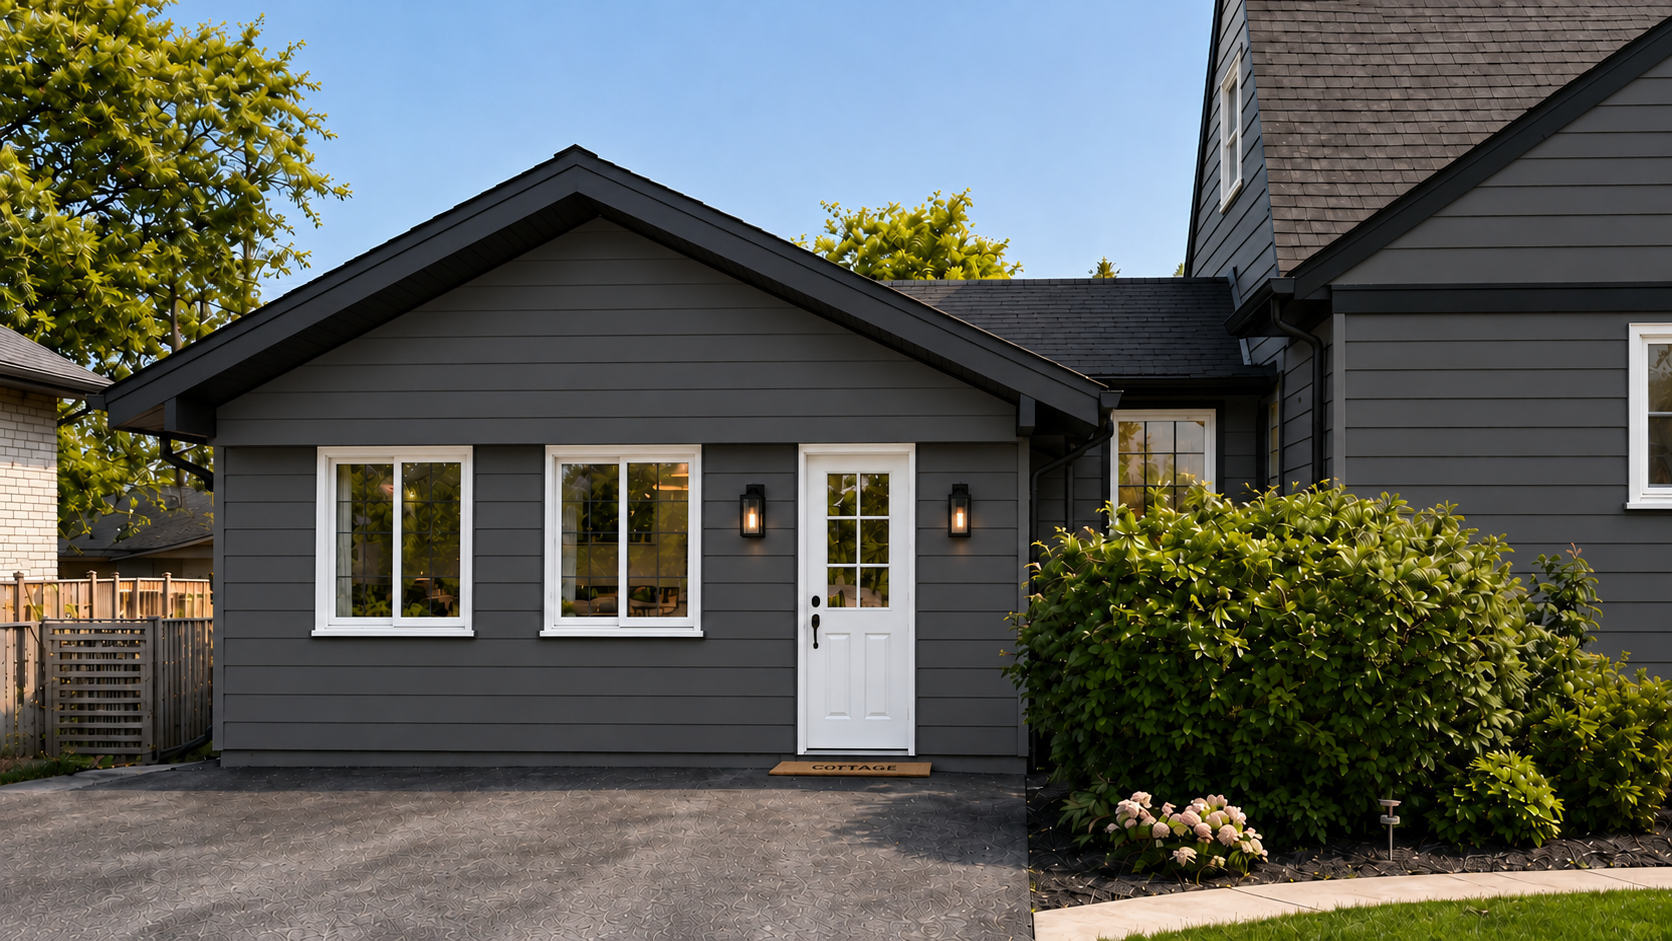
A 931 sq ft, one-bedroom, one-bathroom ADU combining a garage rebuilt from the studs with approximately 450 sq ft of new addition. More project photos are coming soon.
Windsor ADUs is our division focused entirely on accessory dwelling units. Visit the division website for the complete model lineup, transparent pricing, floor plans, and answers to common ADU questions — everything you need to plan the ADU we'll build for you in Windsor-Essex.
